<-- style PDP --> 4603-3 Gloucester Street, Toronto - Condo Apt for lease for $3,880
  • leased

4603-3 Gloucester Street

Toronto, Ontario, M4Y 0C6 - Church-Yonge Corridor

$3,880$000000

  • Neighbourhood

    Church-Yonge Corridor

  • Major Intersection

    Yonge & Wellesley

  • Listed Since: 11 day(s)

  • Last update: today

Overview

  • Property Type

    Condo Apt, Apartment

  • Bedrooms

    2

  • Bathrooms

    2

  • Square Feet

    700-799

  • Exposure

    East

  • Total Parking

    n/a

  • Locker

    None

  • Furnished

    No

  • Balcony

    Open

Property Description

Property description for 4603-3 Gloucester Street, Toronto

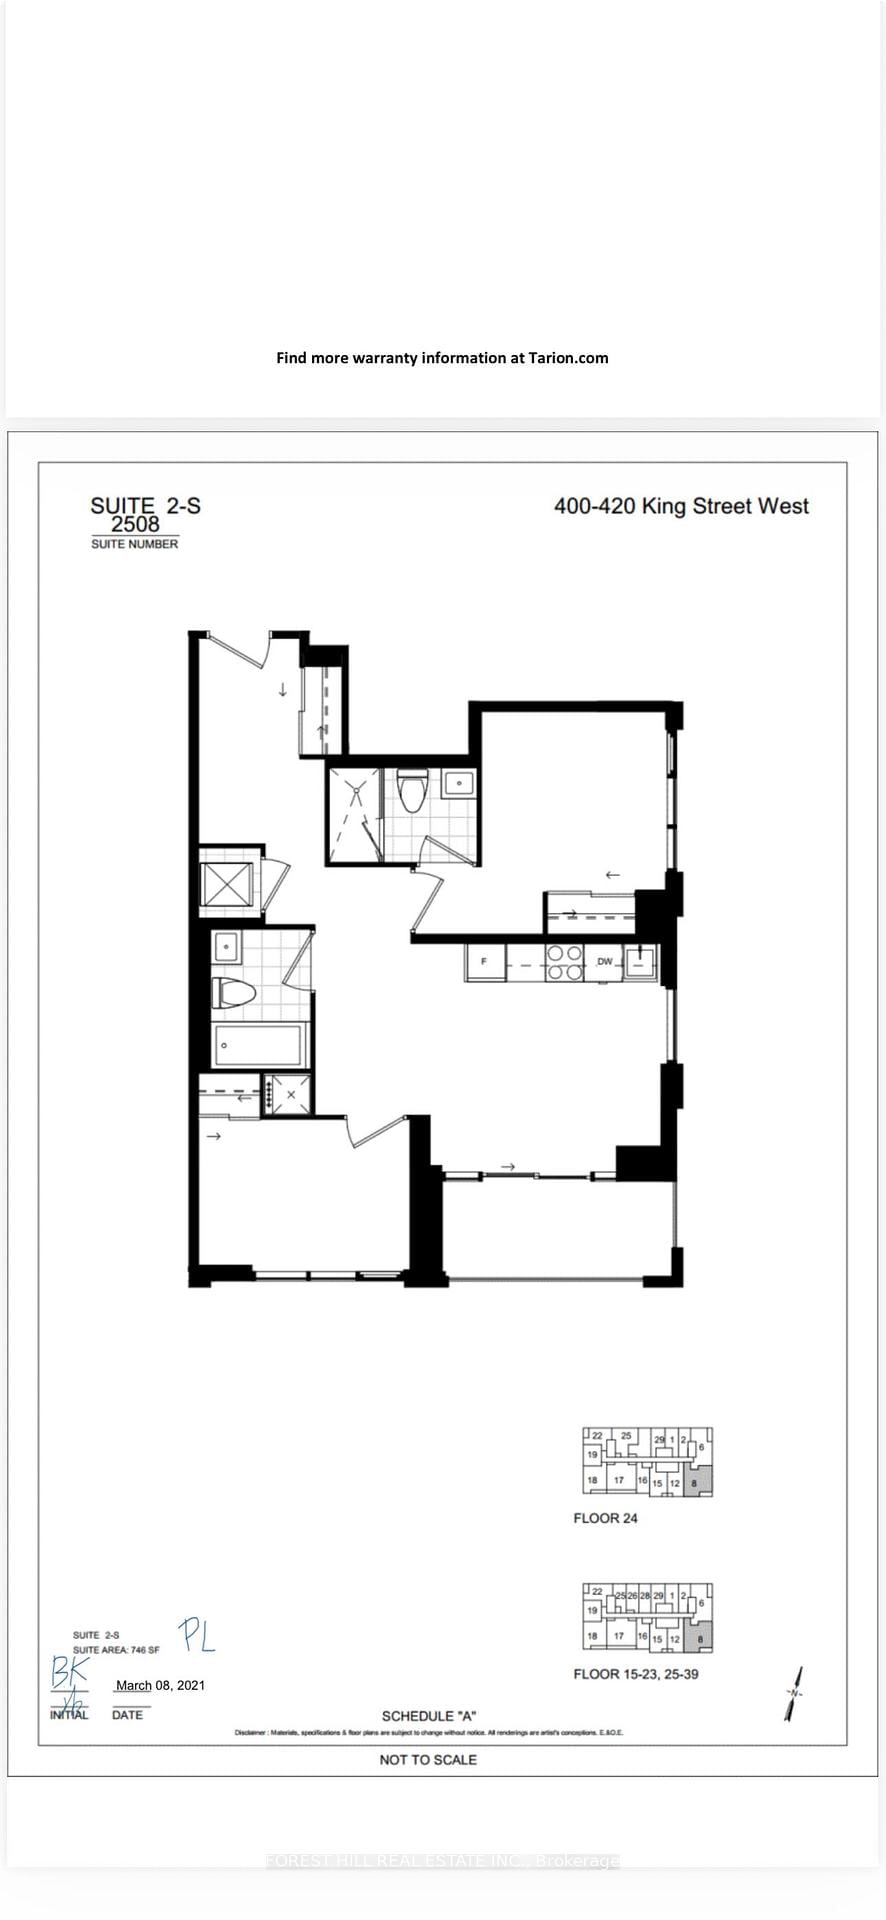
Modern 2-bedroom, 2-bathroom suite with direct underground access to Wellesley Subway Station, so you can skip the weather and be anywhere in the city in minutes. 9-ft ceilings and floor-to-ceiling windows fill the open-concept living space with abundant natural light and bright city views. Step out onto the oversized balcony, a rare find downtown and perfect for morning coffee, outdoor dining, or unwinding after a long day. The contemporary kitchen features sleek integrated appliances, ideal for everyday cooking or entertaining. The spacious primary bedroom offers a walk-in closet and a 4-piece ensuite, while the second full bathroom adds comfort and privacy for guests or roommates. Perfectly located steps to the University of Toronto, Toronto Metropolitan University, Yorkville's boutiques and dining, the Eaton Centre, and a wide range of restaurants, cafés, and supermarkets. Ideal for professionals, students, or anyone who wants the best of downtown Toronto living with unbeatable convenience right at their doorstep.

Listed by BLUE WHALE CAPITAL REALTY INC.

  • MLS #

    C14158674

  • Sq. Ft

    700-799

  • Sq. Ft. Source

    MLS

  • Year Built

    0-5

  • Basement

    None

  • View

    n/a

  • Garage

    Underground

  • Parking Type

    None

  • Locker

    None

  • Pets Permitted

    Yes-with Restrictions

  • Exterior

    Concrete

  • Fireplace

    N

  • Security

    n/a

  • Elevator

    n/a

  • Laundry Level

    n/a

  • Building Amenities

    Concierge,Outdoor Pool,Gym,Party/Meeting Room,Guest Suites

  • Maintenance Fee Includes

    Water

  • Property Management

    Crossbridge Condominium Services Ltd

  • Heat

    Forced Air

  • A/C

    Central Air

  • Water

    n/a

  • Water Supply

    n/a

  • Central Vac

    N

  • Cert Level

    n/a

  • Energy Cert

    n/a

  • Living

    5.28 x 6.18 ft Flat level

    Laminate, Combined W/Dining, Window Flr to Ceil

  • Dining

    5.28 x 6.16 ft Flat level

    Laminate, Combined W/Living, W/O To Balcony

  • Kitchen

    0.0 x 0.0 ft Flat level

    Laminate, Granite Counter, Backsplash

  • Primary

    3.42 x 3.75 ft Flat level

    Laminate, 4 Pc Ensuite, W/I Closet

  • 2nd Br

    2.63 x 3.05 ft Flat level

    Laminate, Window, W/O To Balcony

  • MLS #

    C14158674

  • Sq. Ft

    700-799

  • Sq. Ft. Source

    MLS

  • Year Built

    0-5

  • Basement

    None

  • View

    n/a

  • Garage

    Underground

  • Parking Type

    None

  • Locker

    None

  • Pets Permitted

    Yes-with Restrictions

  • Exterior

    Concrete

  • Fireplace

    N

  • Security

    n/a

  • Elevator

    n/a

  • Laundry Level

    n/a

  • Building Amenities

    Concierge,Outdoor Pool,Gym,Party/Meeting Room,Guest Suites

  • Maintenance Fee Includes

    Water

  • Property Management

    Crossbridge Condominium Services Ltd

  • Heat

    Forced Air

  • A/C

    Central Air

  • Water

    n/a

  • Water Supply

    n/a

  • Central Vac

    N

  • Cert Level

    n/a

  • Energy Cert

    n/a

  • Living

    5.28 x 6.18 ft Flat level

    Laminate, Combined W/Dining, Window Flr to Ceil

  • Dining

    5.28 x 6.16 ft Flat level

    Laminate, Combined W/Living, W/O To Balcony

  • Kitchen

    0.0 x 0.0 ft Flat level

    Laminate, Granite Counter, Backsplash

  • Primary

    3.42 x 3.75 ft Flat level

    Laminate, 4 Pc Ensuite, W/I Closet

  • 2nd Br

    2.63 x 3.05 ft Flat level

    Laminate, Window, W/O To Balcony

Thinking of Selling?

Find Out Your Home’s Value in Today’s Market!

No Email or Signup is required to view your home estimate.

estimate your home value

Contact Manoj Kukreja

Sales Representative,
Century 21 People’s Choice Realty Inc.,
Brokerage
(647) 576 - 2100

Manoj profile avatar

Inventory Graph

10 9 8 7 6 5 4 3 2 1 0 2 Months of inventory SELLER'S Market BALANCED Market BUYER'S Market

Thinking of Selling?

Find Out Your Home’s Value in Today’s Market!

No Email or Signup is required to view your home estimate.

estimate your home value

Contact Manoj Kukreja

Sales Representative, Century 21 People’s Choice Realty Inc., Brokerage
(647) 576 - 2100

Manoj profile avatar

Recent Sold Listings in Church-Yonge Corridor, Toronto

Popular Cities